
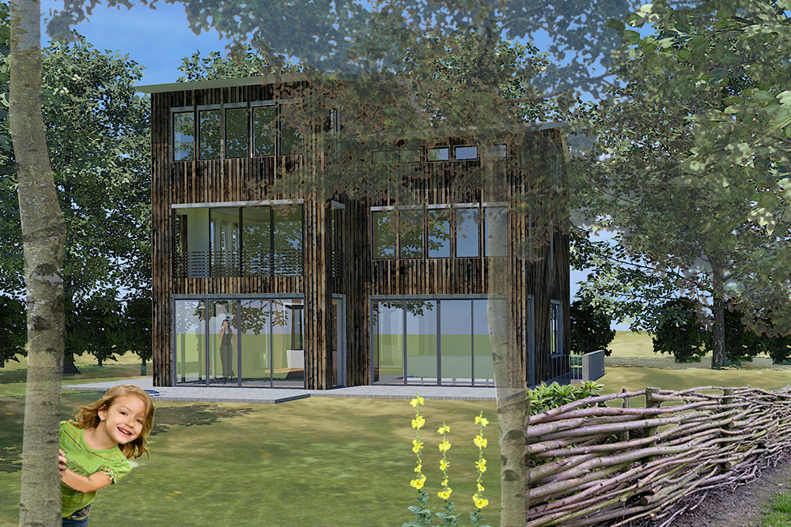
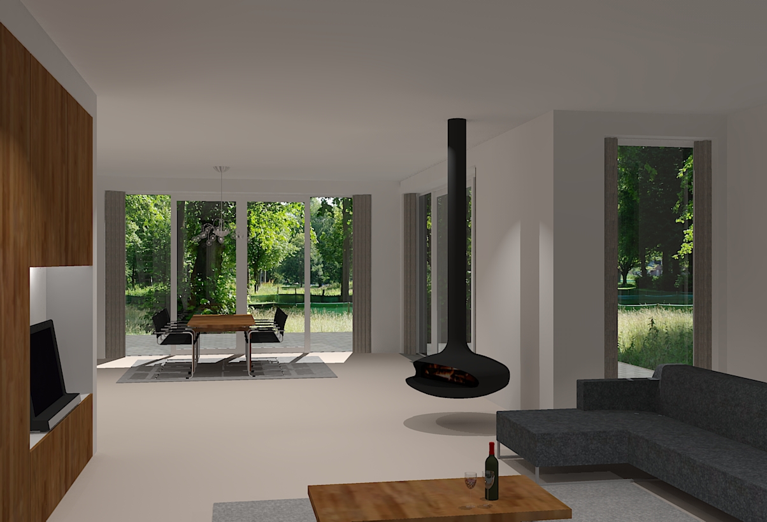
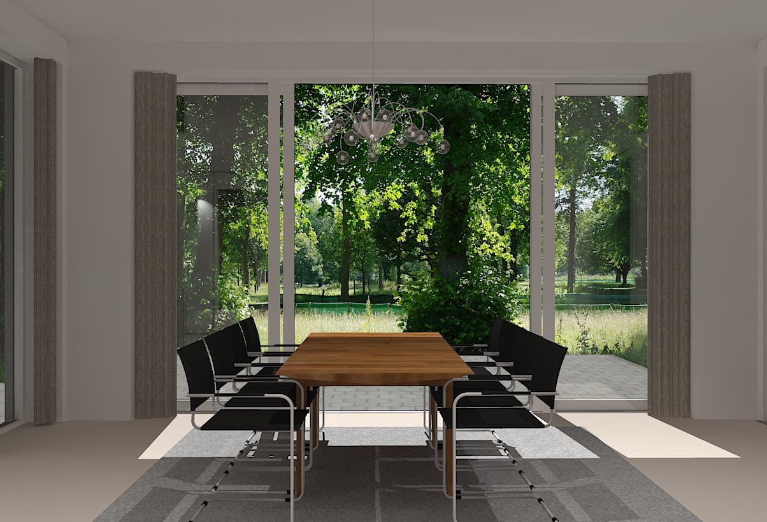
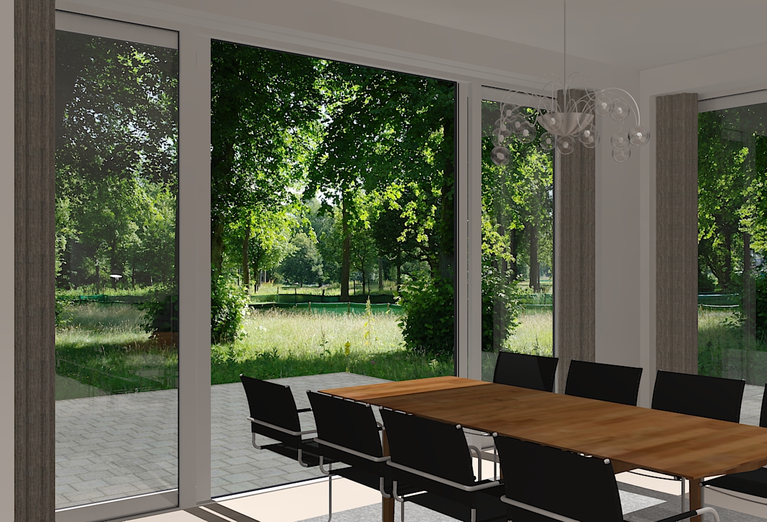
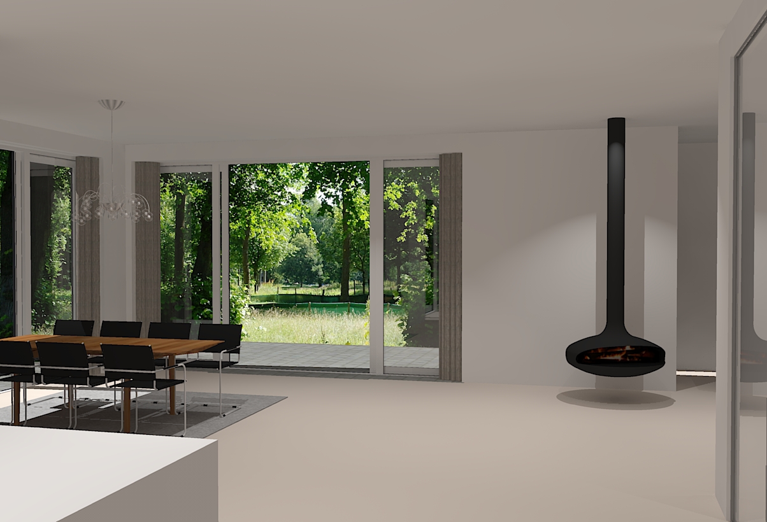
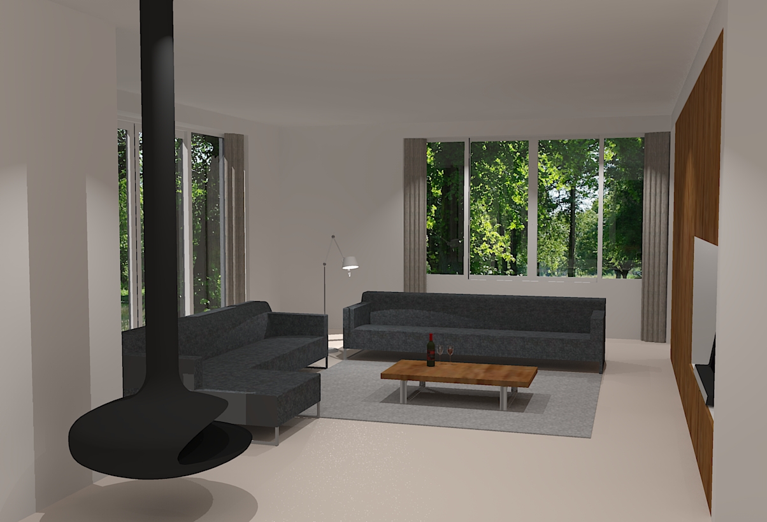
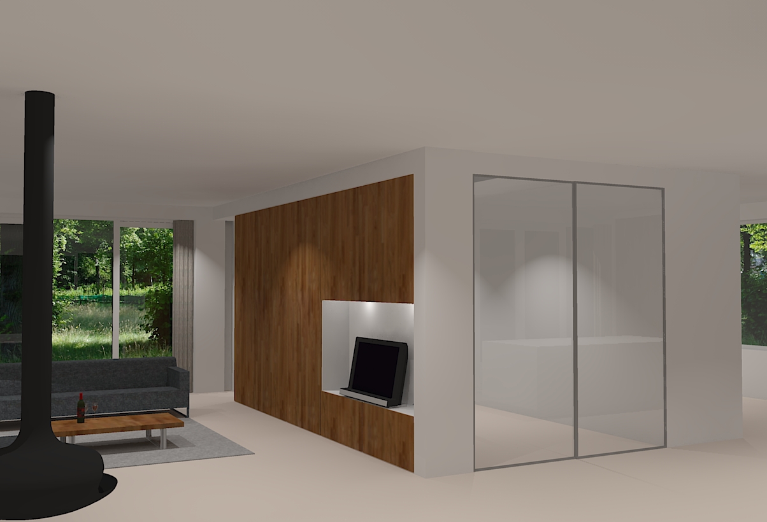
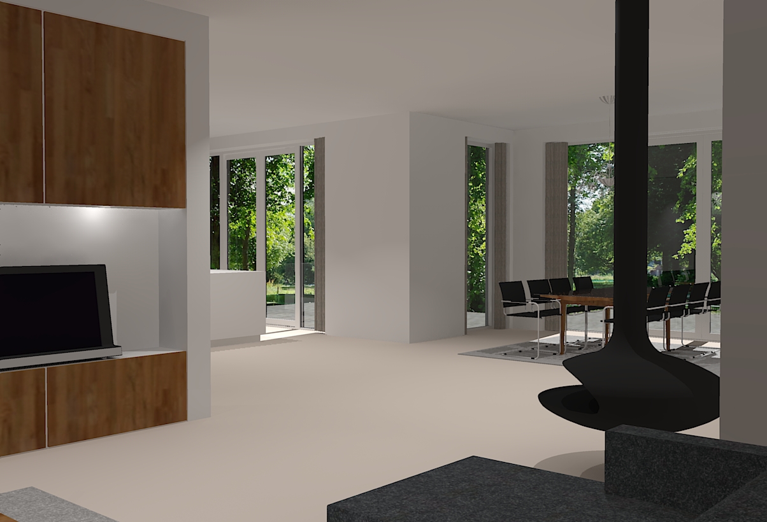
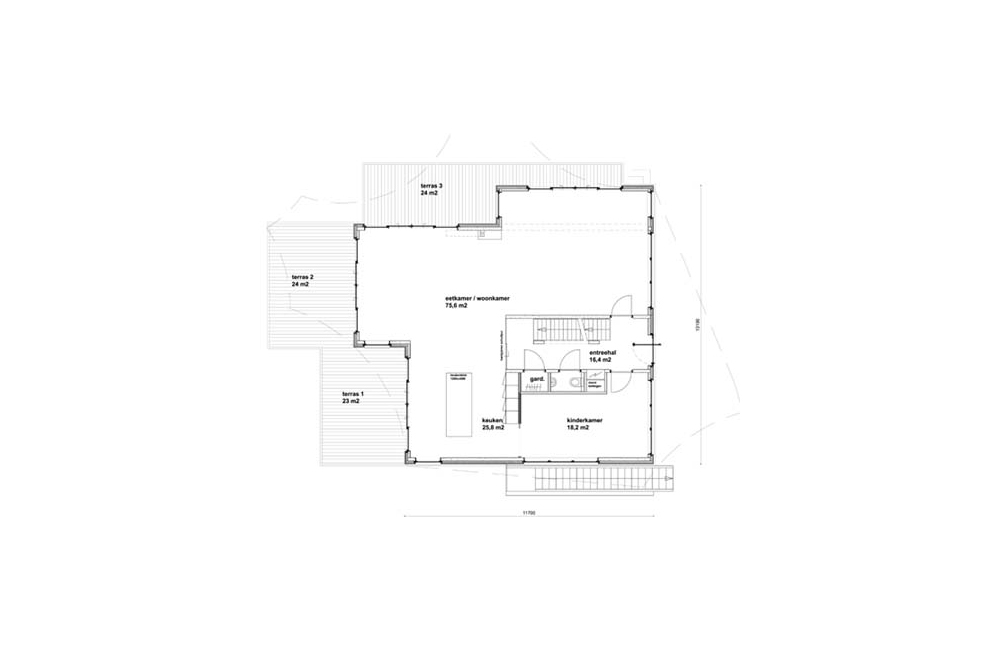
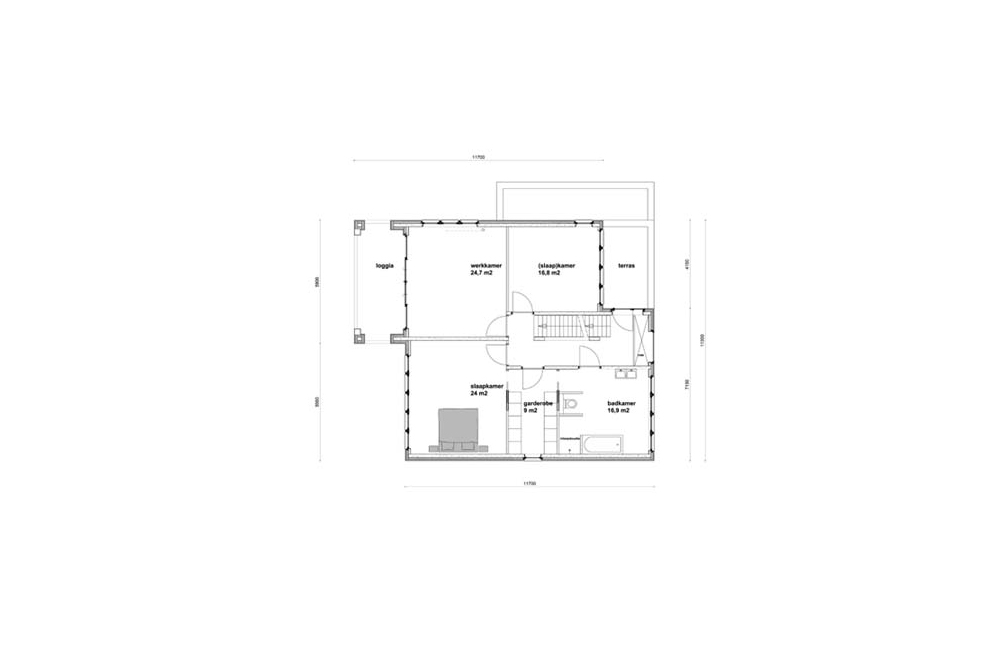
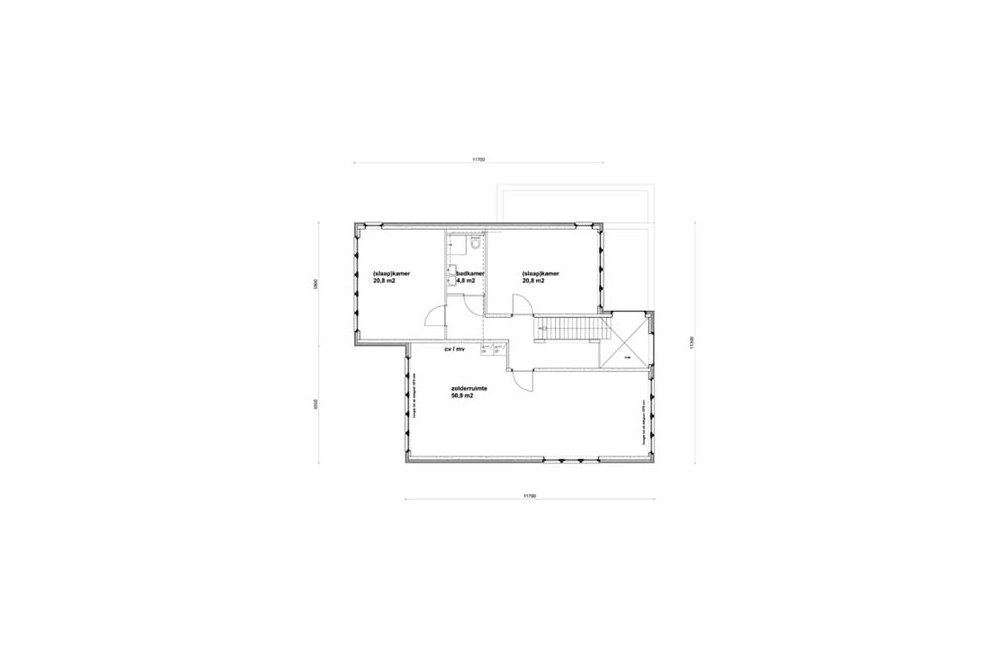
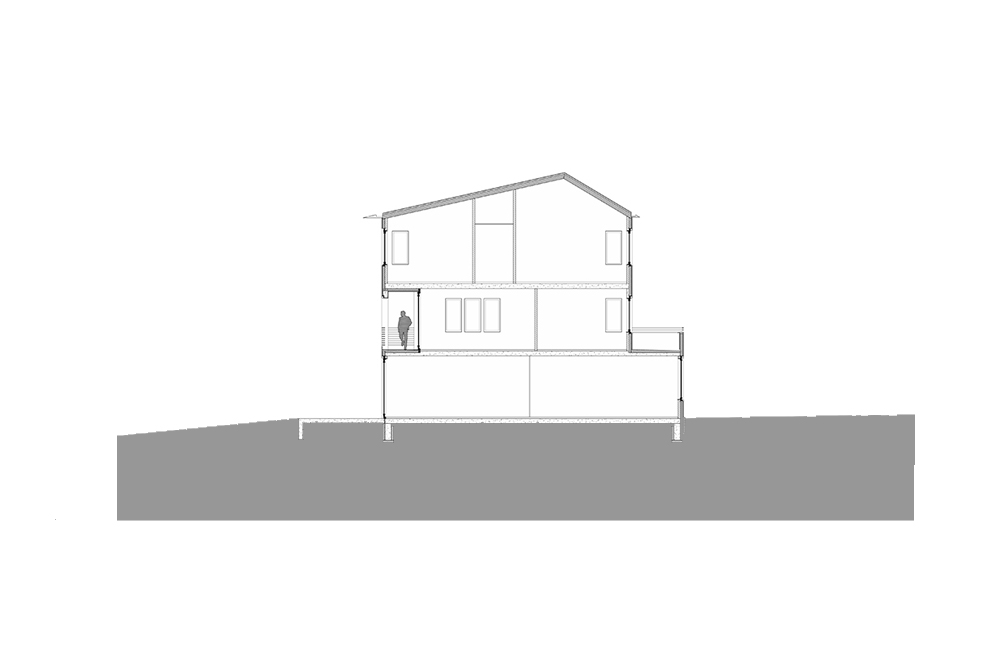
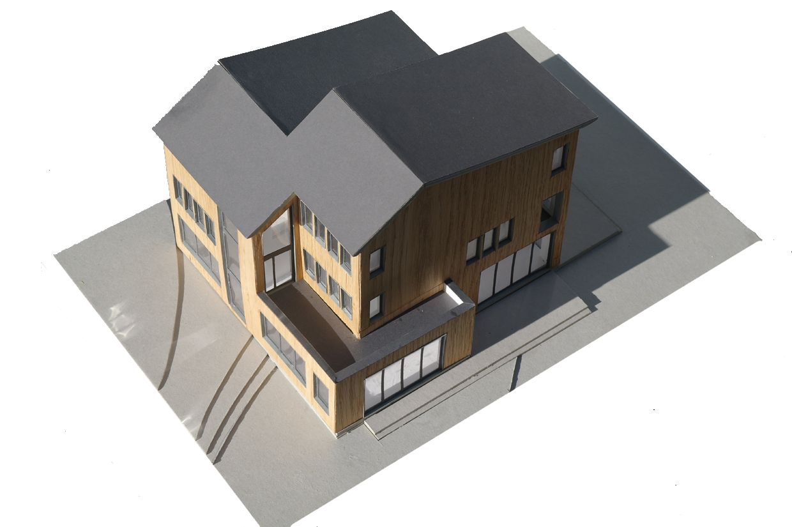
The house consists of a ground floor of 160 m² gross floor area with an entrance hall, spacious living room, dining room, kitchen, and children's room. On the first floor are the master bedroom with dressing room and bathroom, a study with a loggia, and a bedroom with a second bathroom. The top floor comprises three spacious rooms, a bathroom, and a laundry room/storage area.
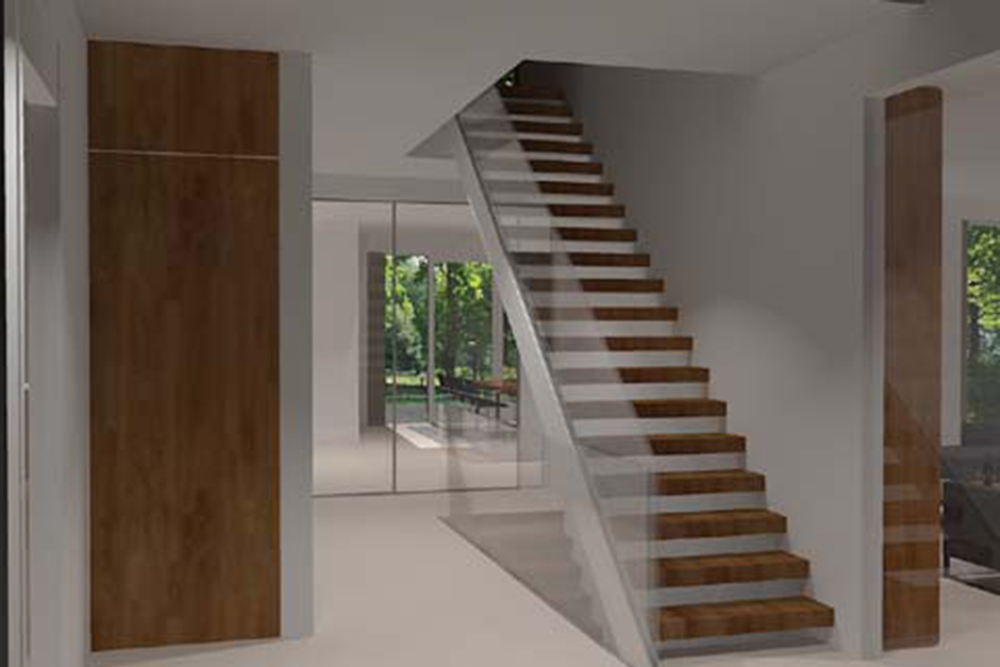
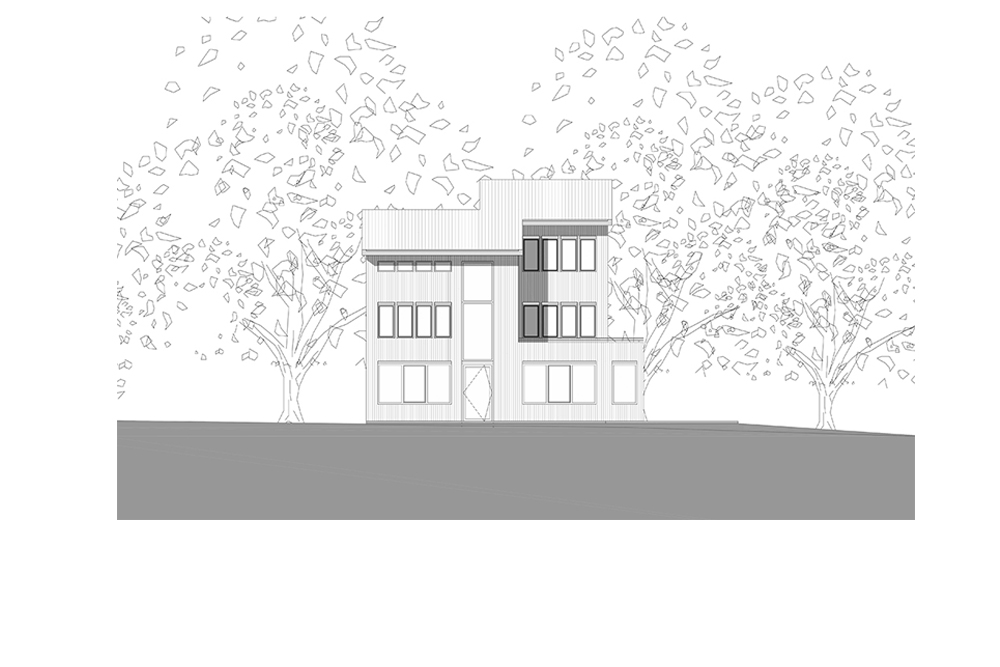
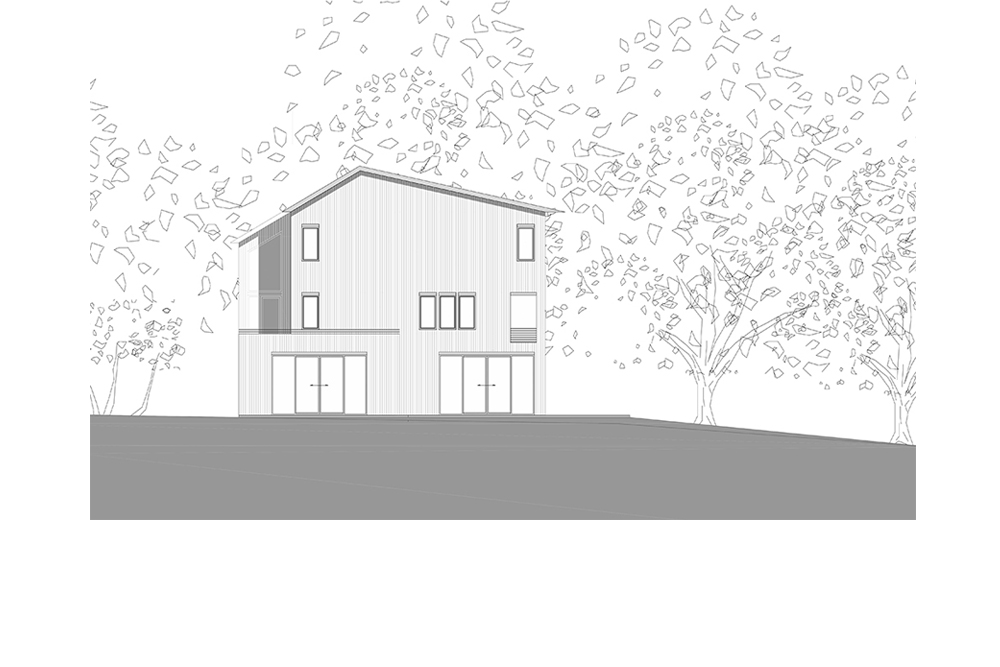
All spaces are organized around a central staircase that is provided with ample daylight through large, high glass facades. On the ground floor, large sliding doors have been incorporated into all facades to ensure views of the park from every room. The rooms on the upper floors feature a large number of smaller windows, allowing plenty of daylight to enter here as well and providing views of the surroundings in all directions.
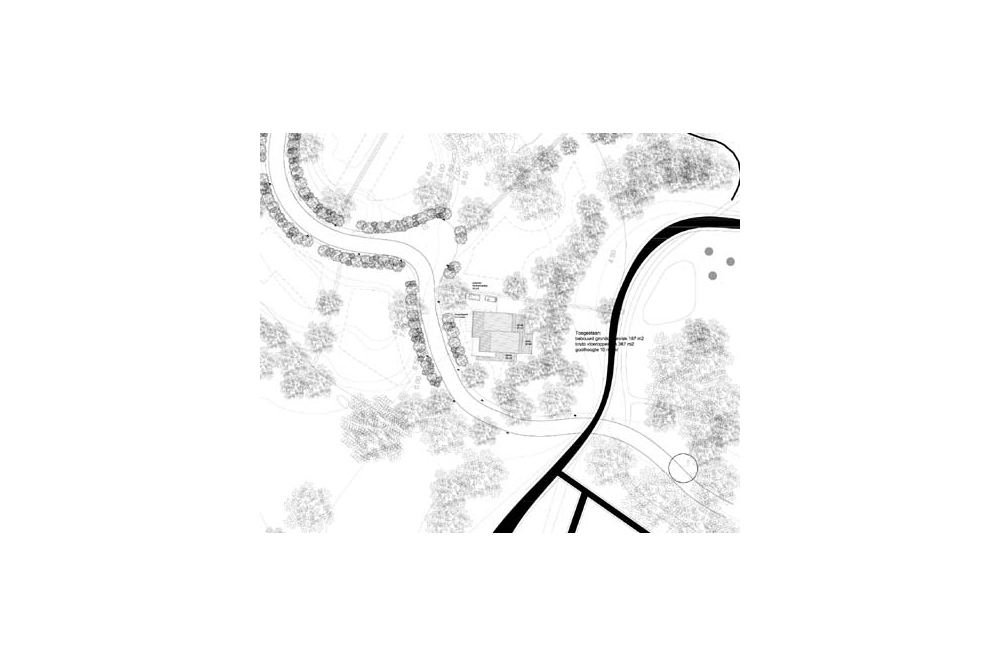
The materials used—wood for the facades and natural stone slates for the roof—blend well with the natural, wooded environment.
Location: Bloemendaal