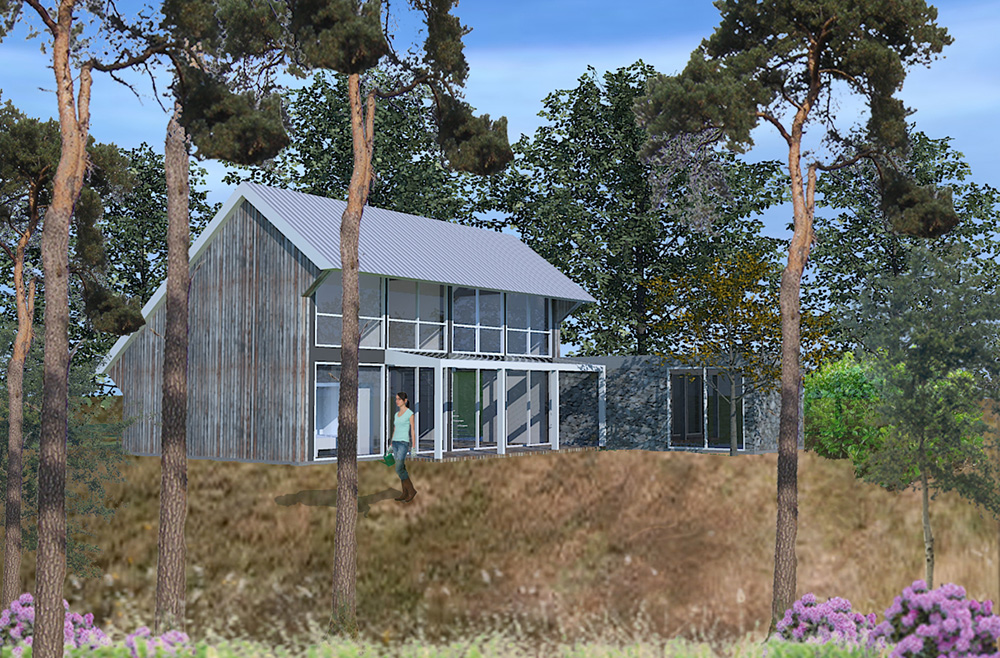
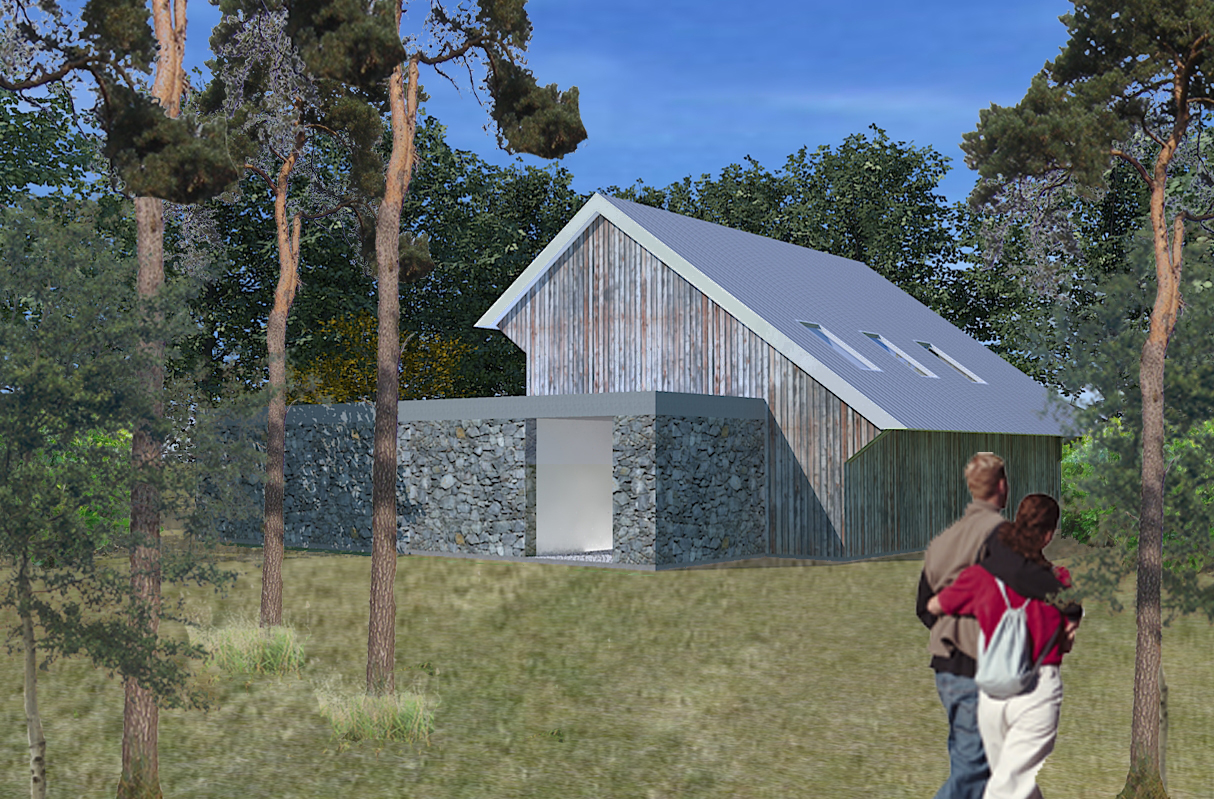
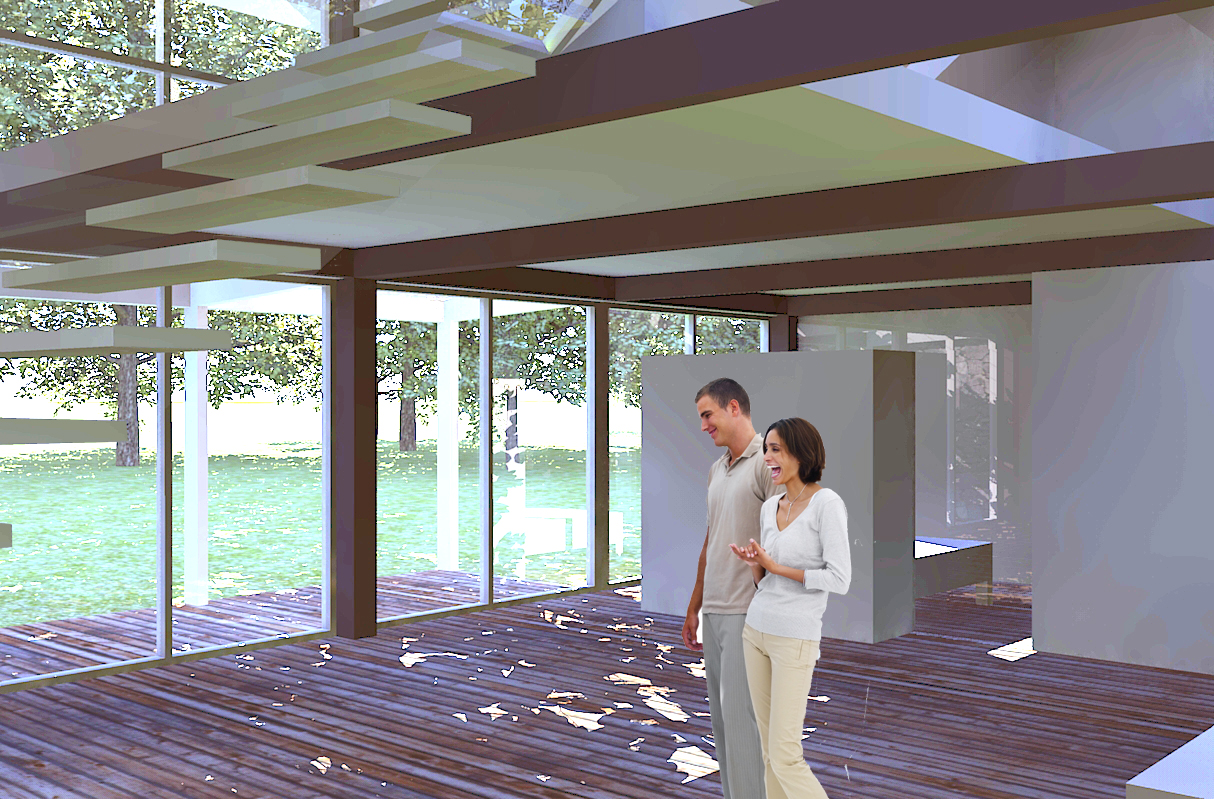
The clients value privacy and are looking for a home with a distinctive appearance. The plot is beautifully situated amidst greenery, on the edge of a wooded area. A design has been created that focuses on this forest and encloses the plot with privacy in mind. At the edges of the plot, the design is relatively closed and low. Towards the forest, the house rises with a sloping roof, and the east facade facing the forest is largely open with extensive glazing. The design is a contemporary interpretation of a barn and forms a characteristic image in the wooded area.
As with a barn, the load-bearing structure consists of asymmetrical trusses that remain visible.
Location: Ede